South Mountain House: Past, Present & Future
ABOUT THE PROPERTY
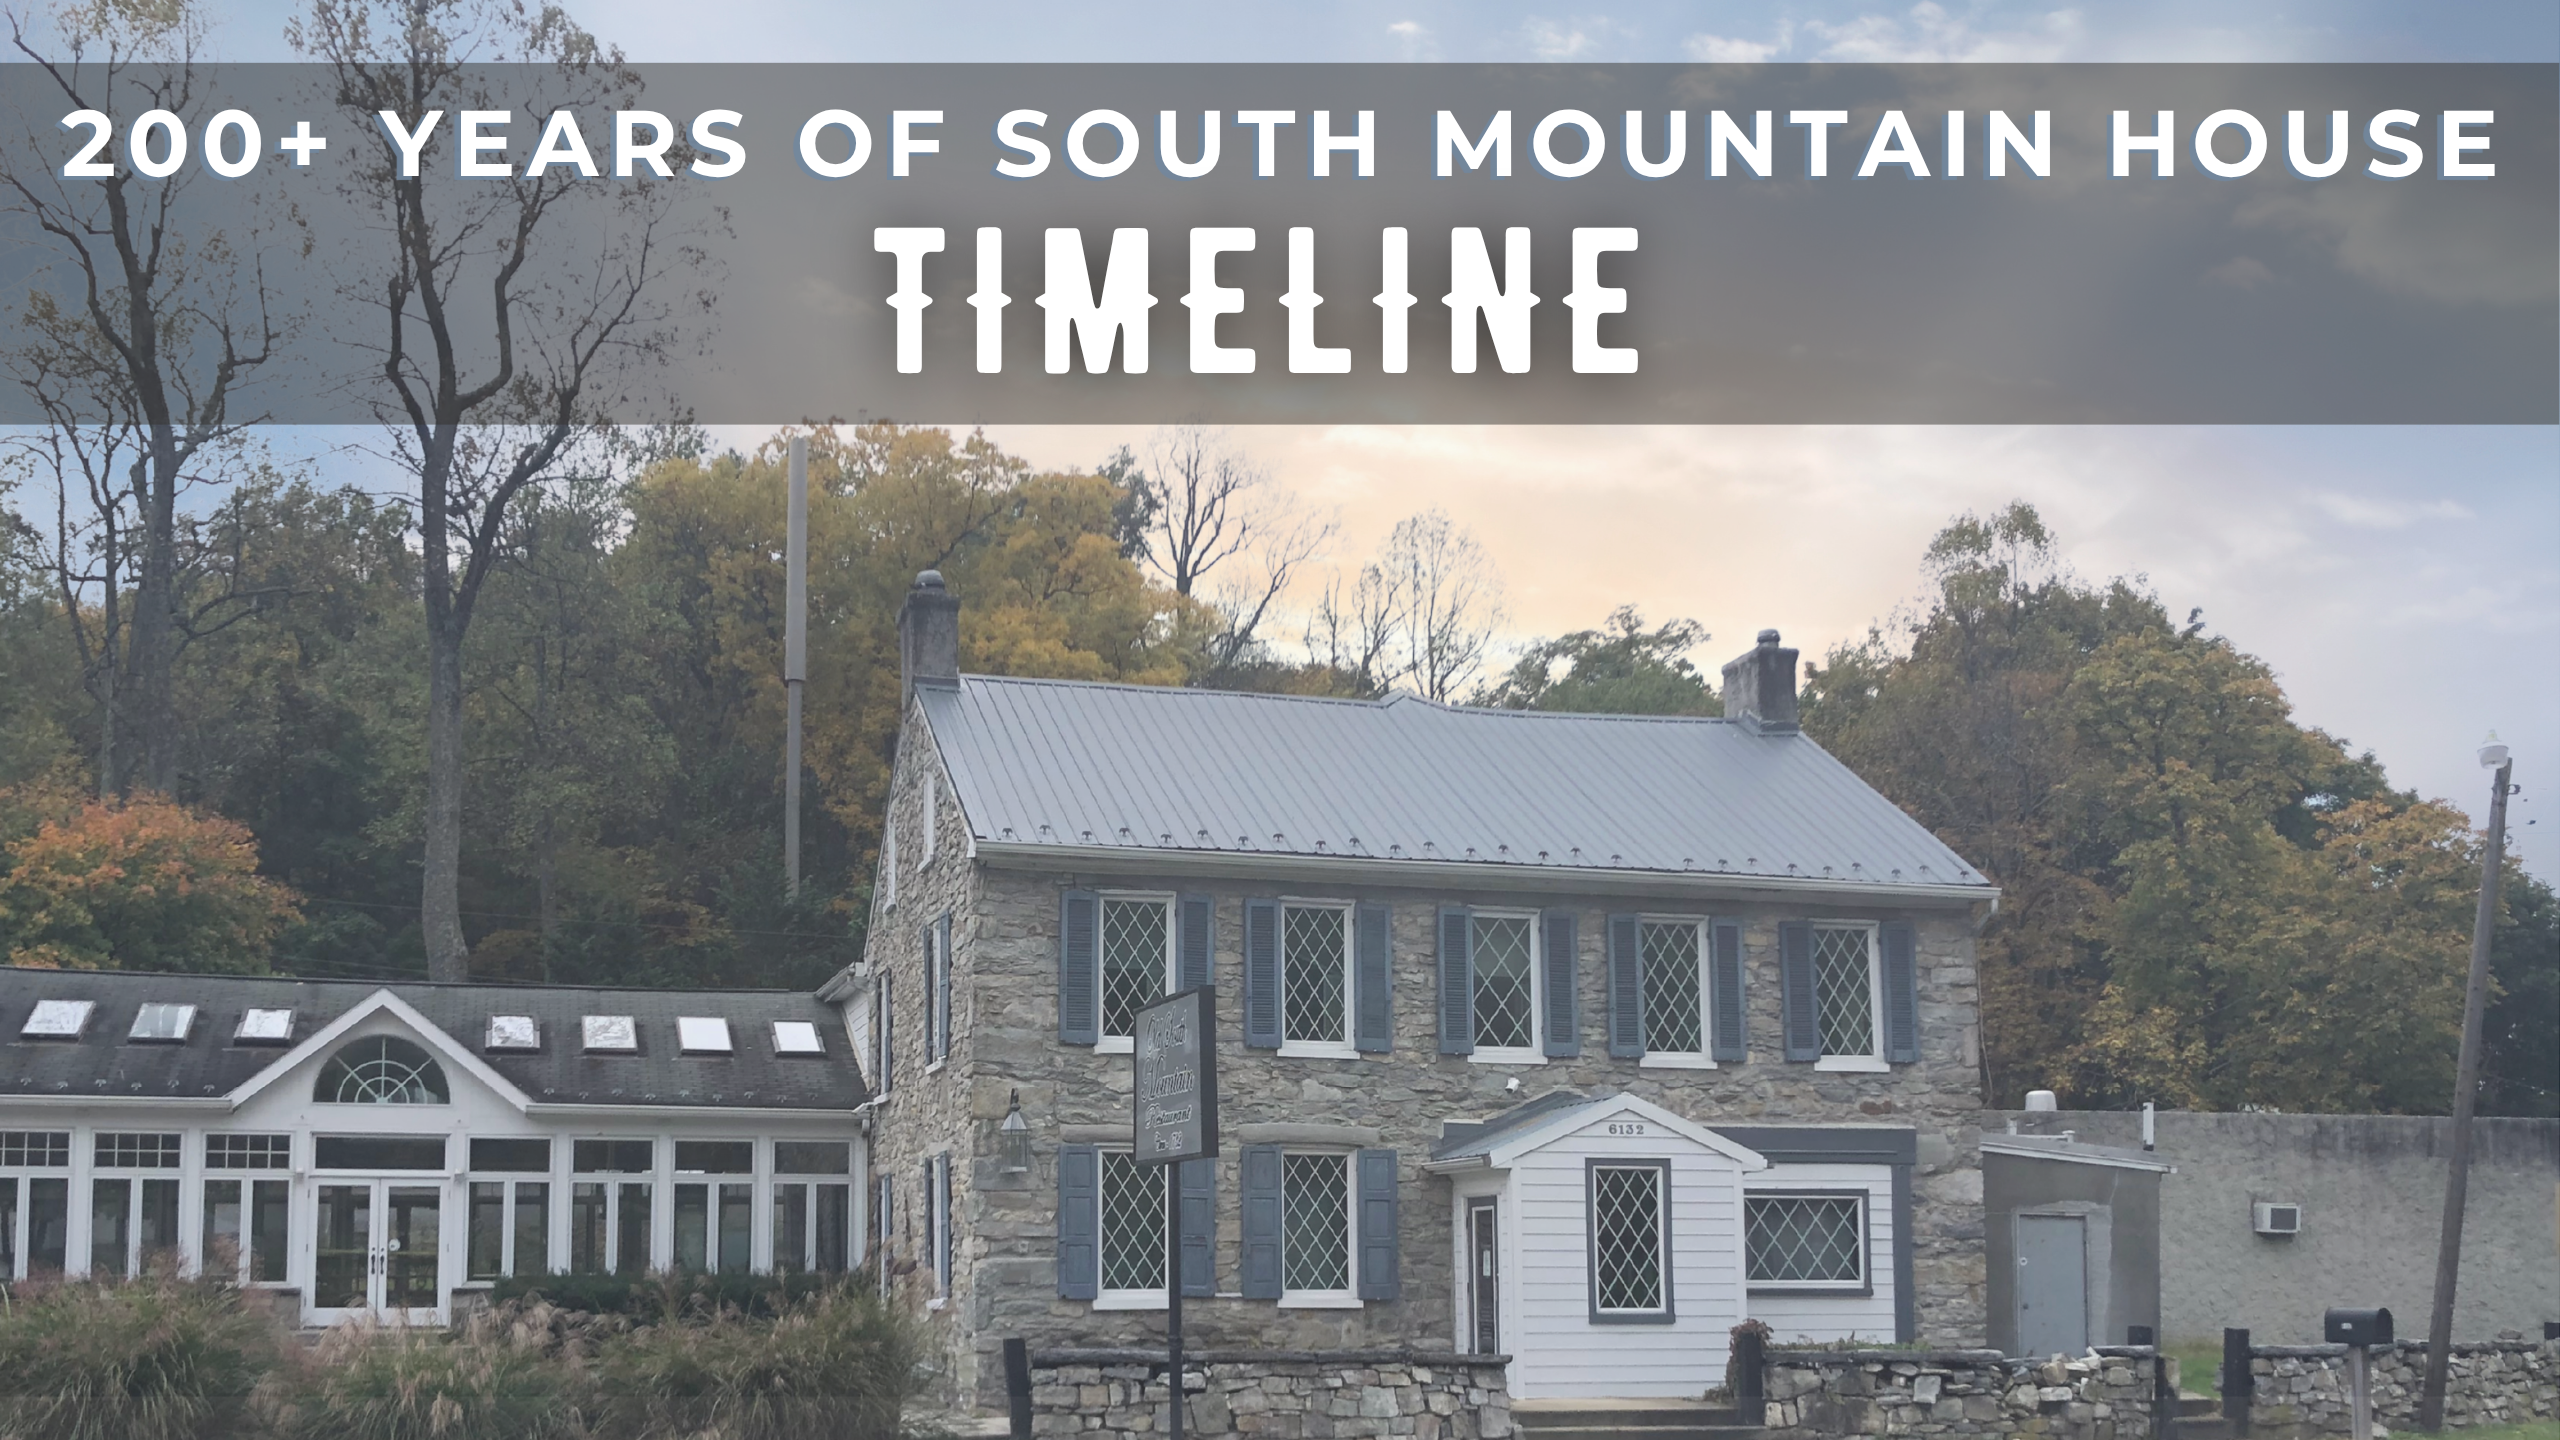
For more than 200 years, the South Mountain House—known most recently as the Old South Mountain Inn—has evolved to meet the changing needs of travelers, residents, visitors, and the surrounding community.
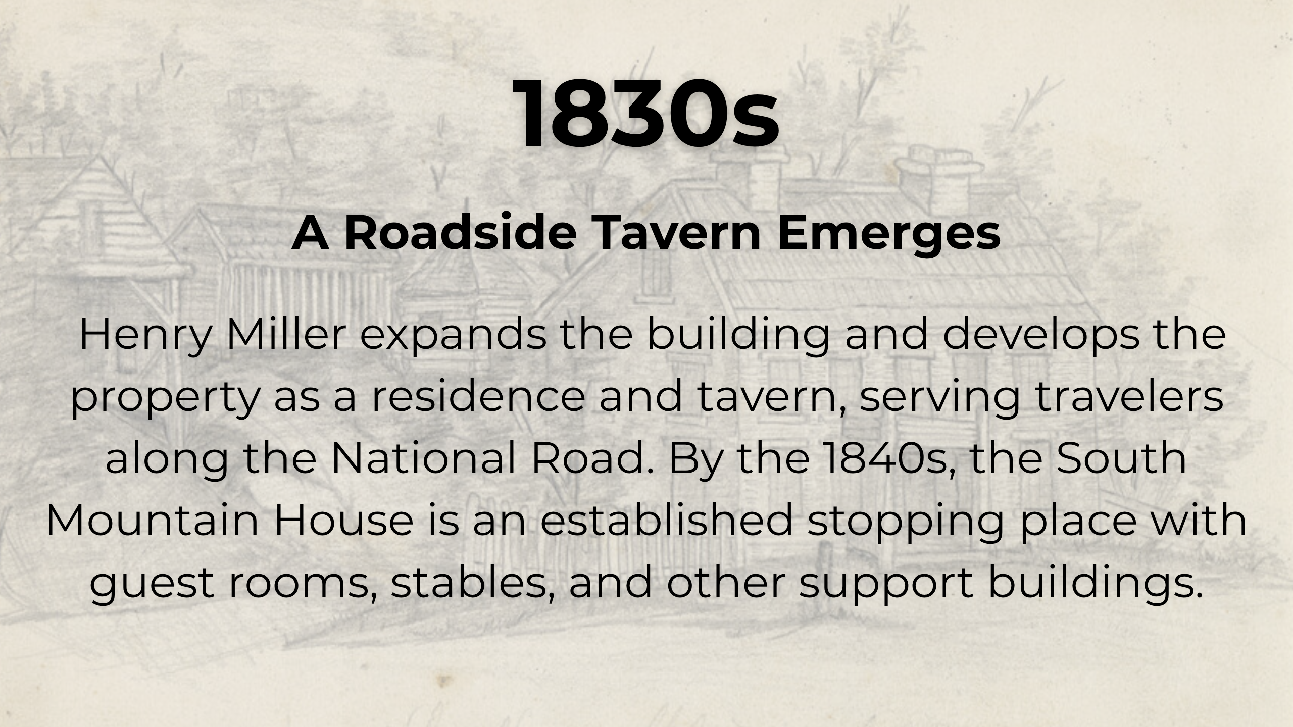
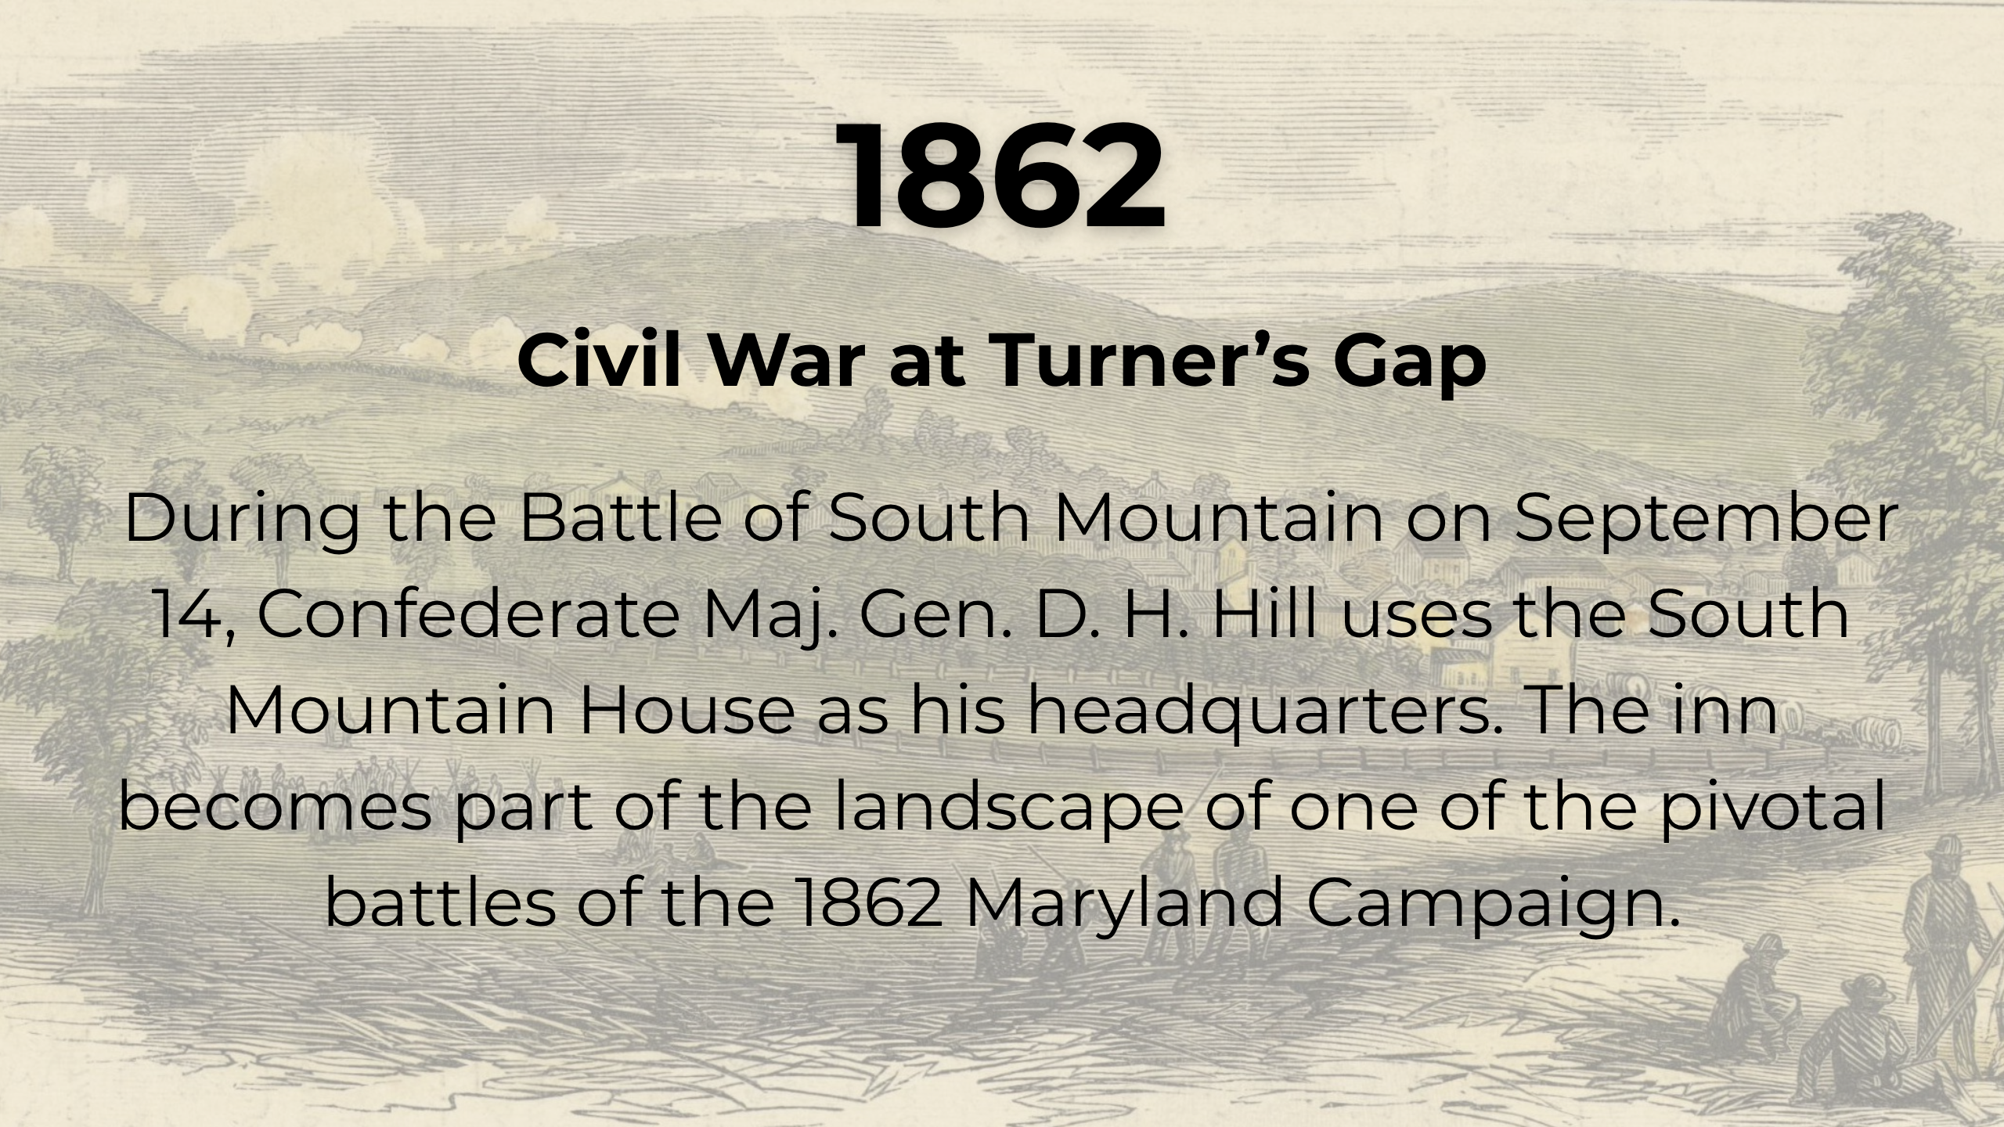
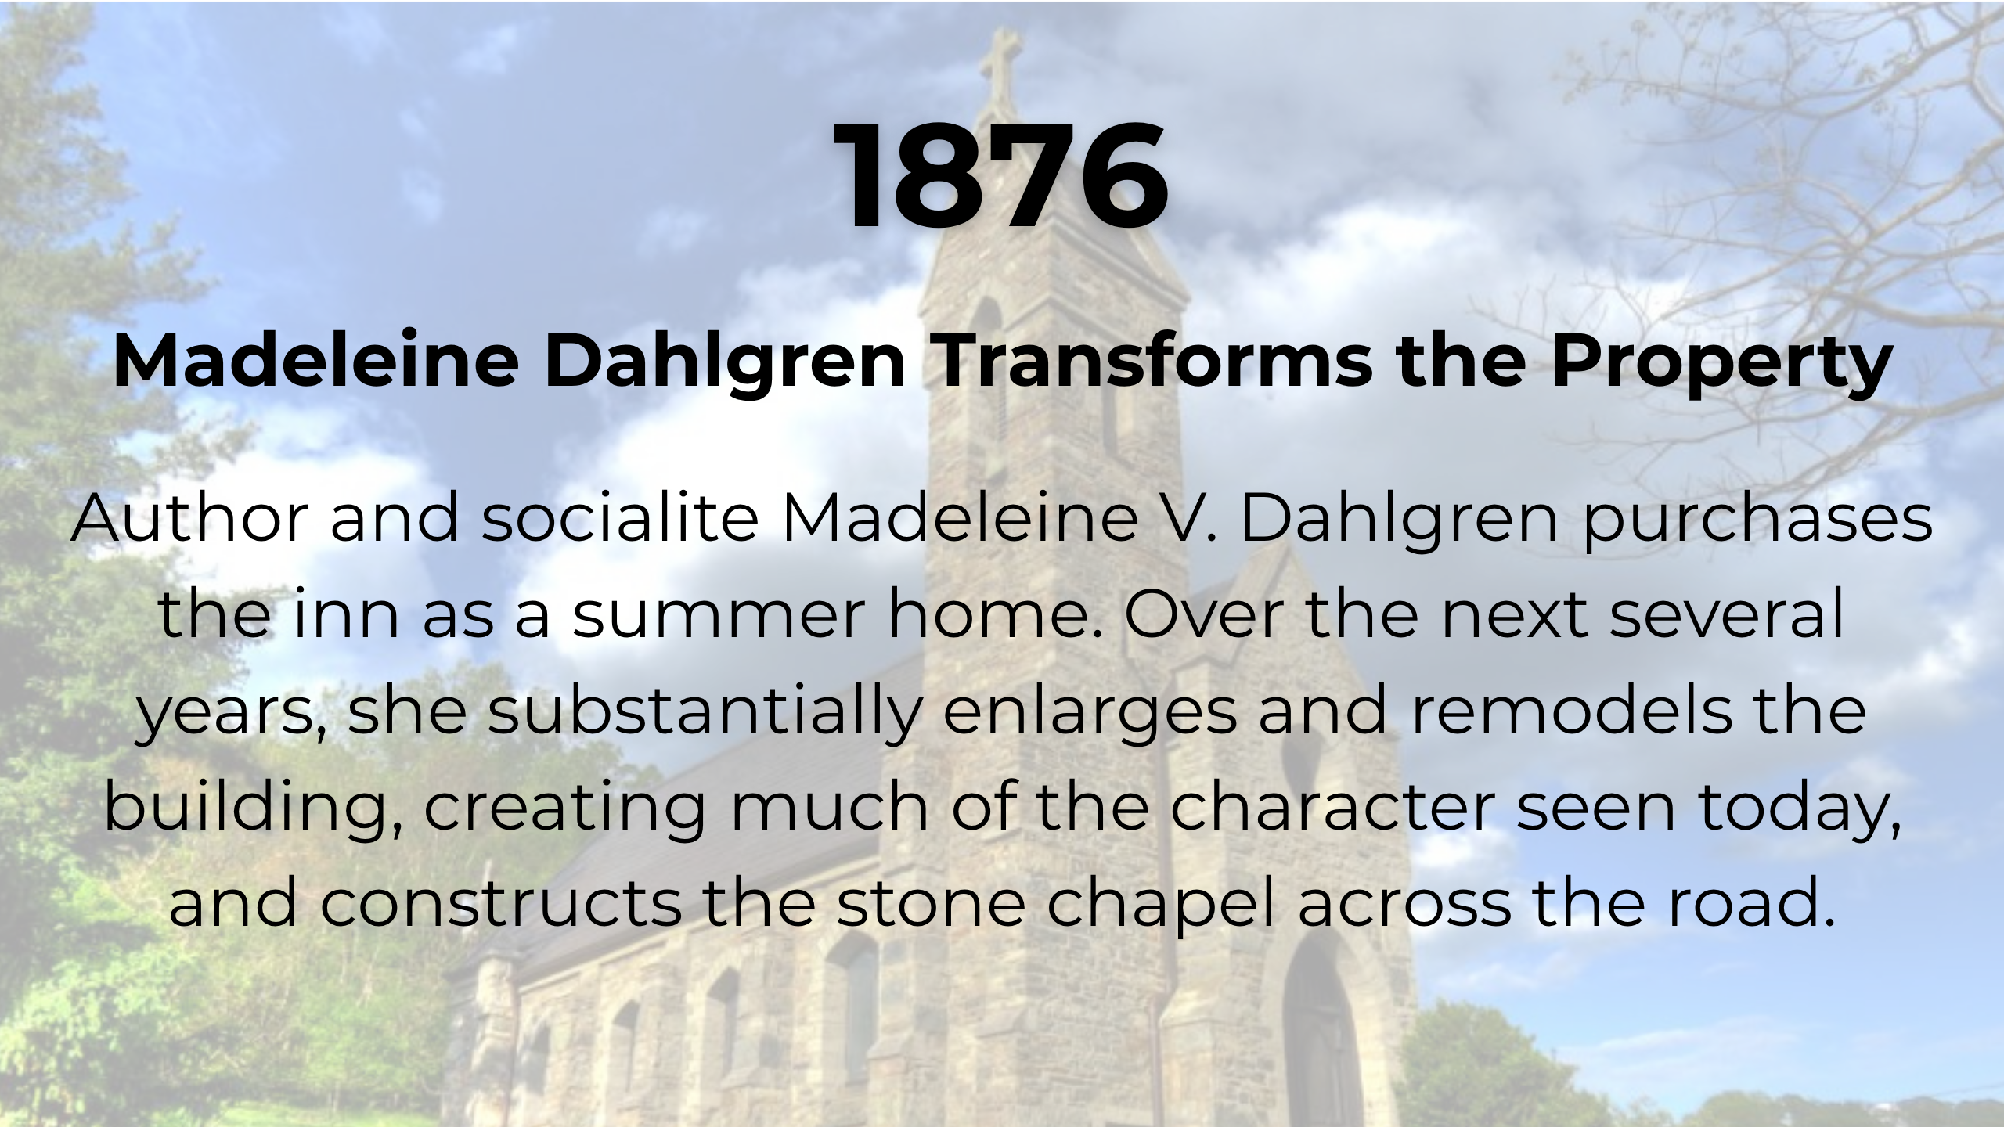
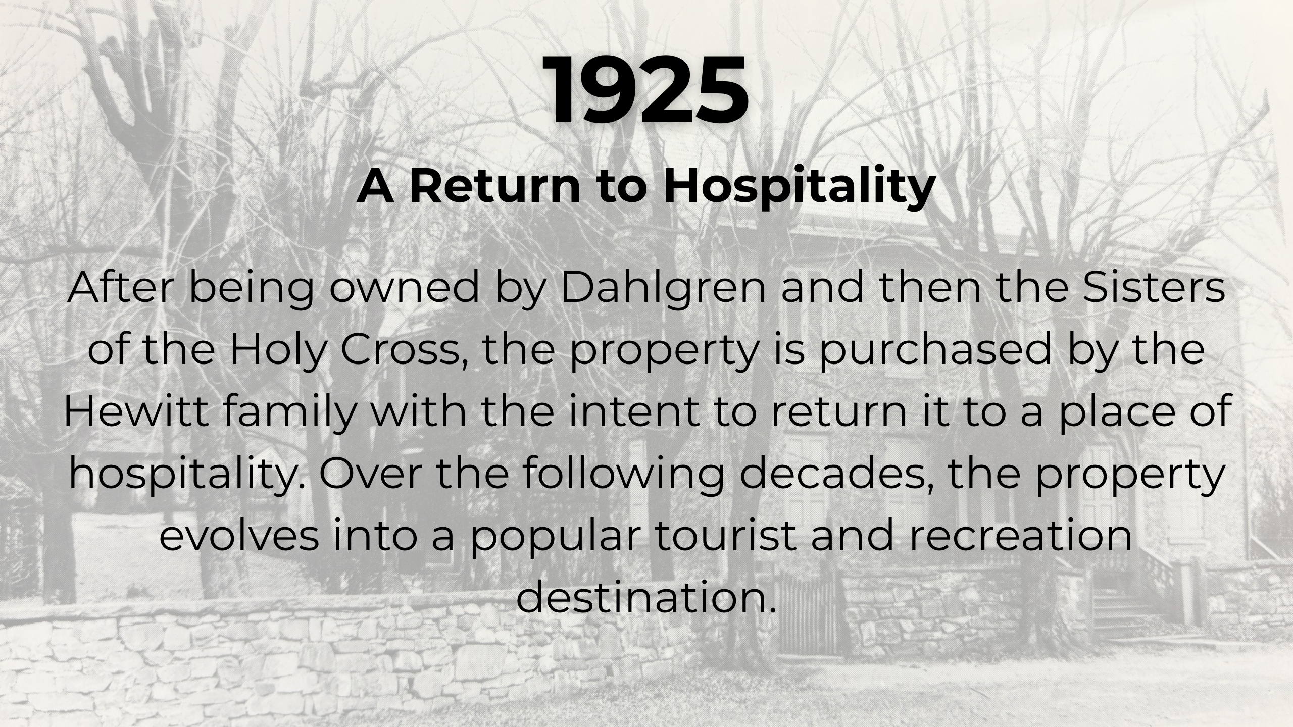
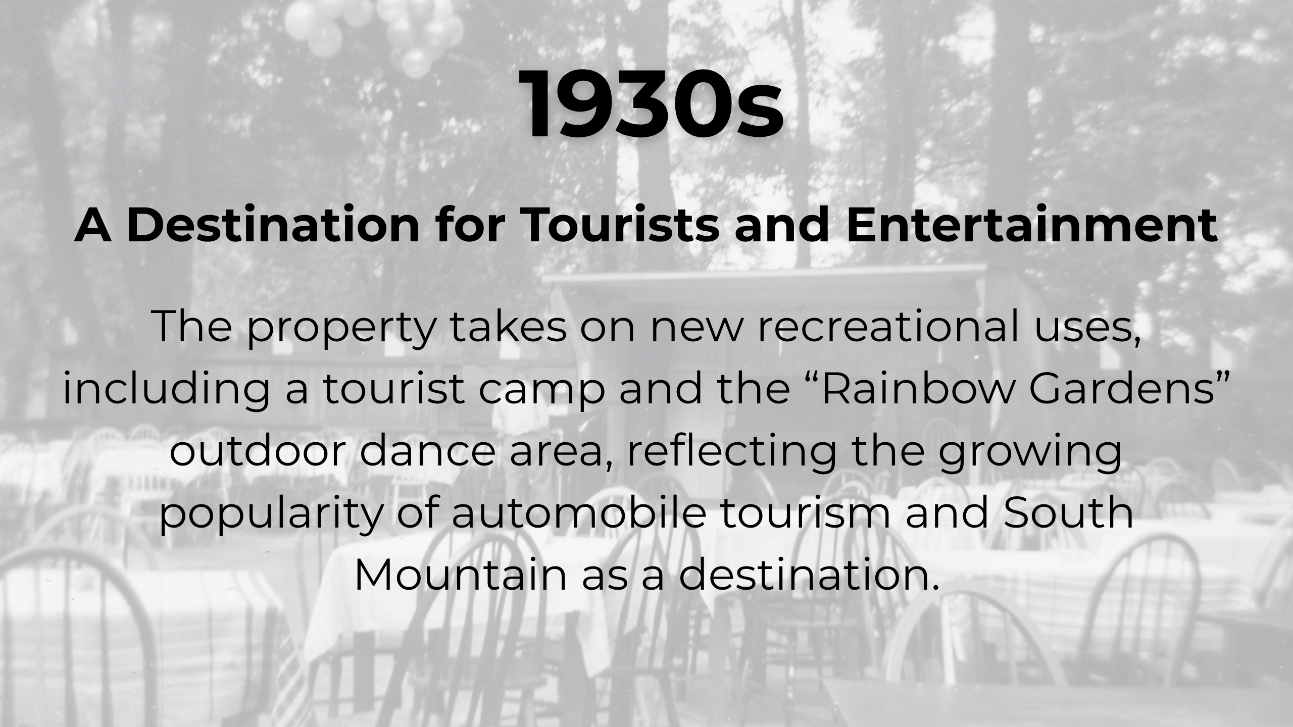
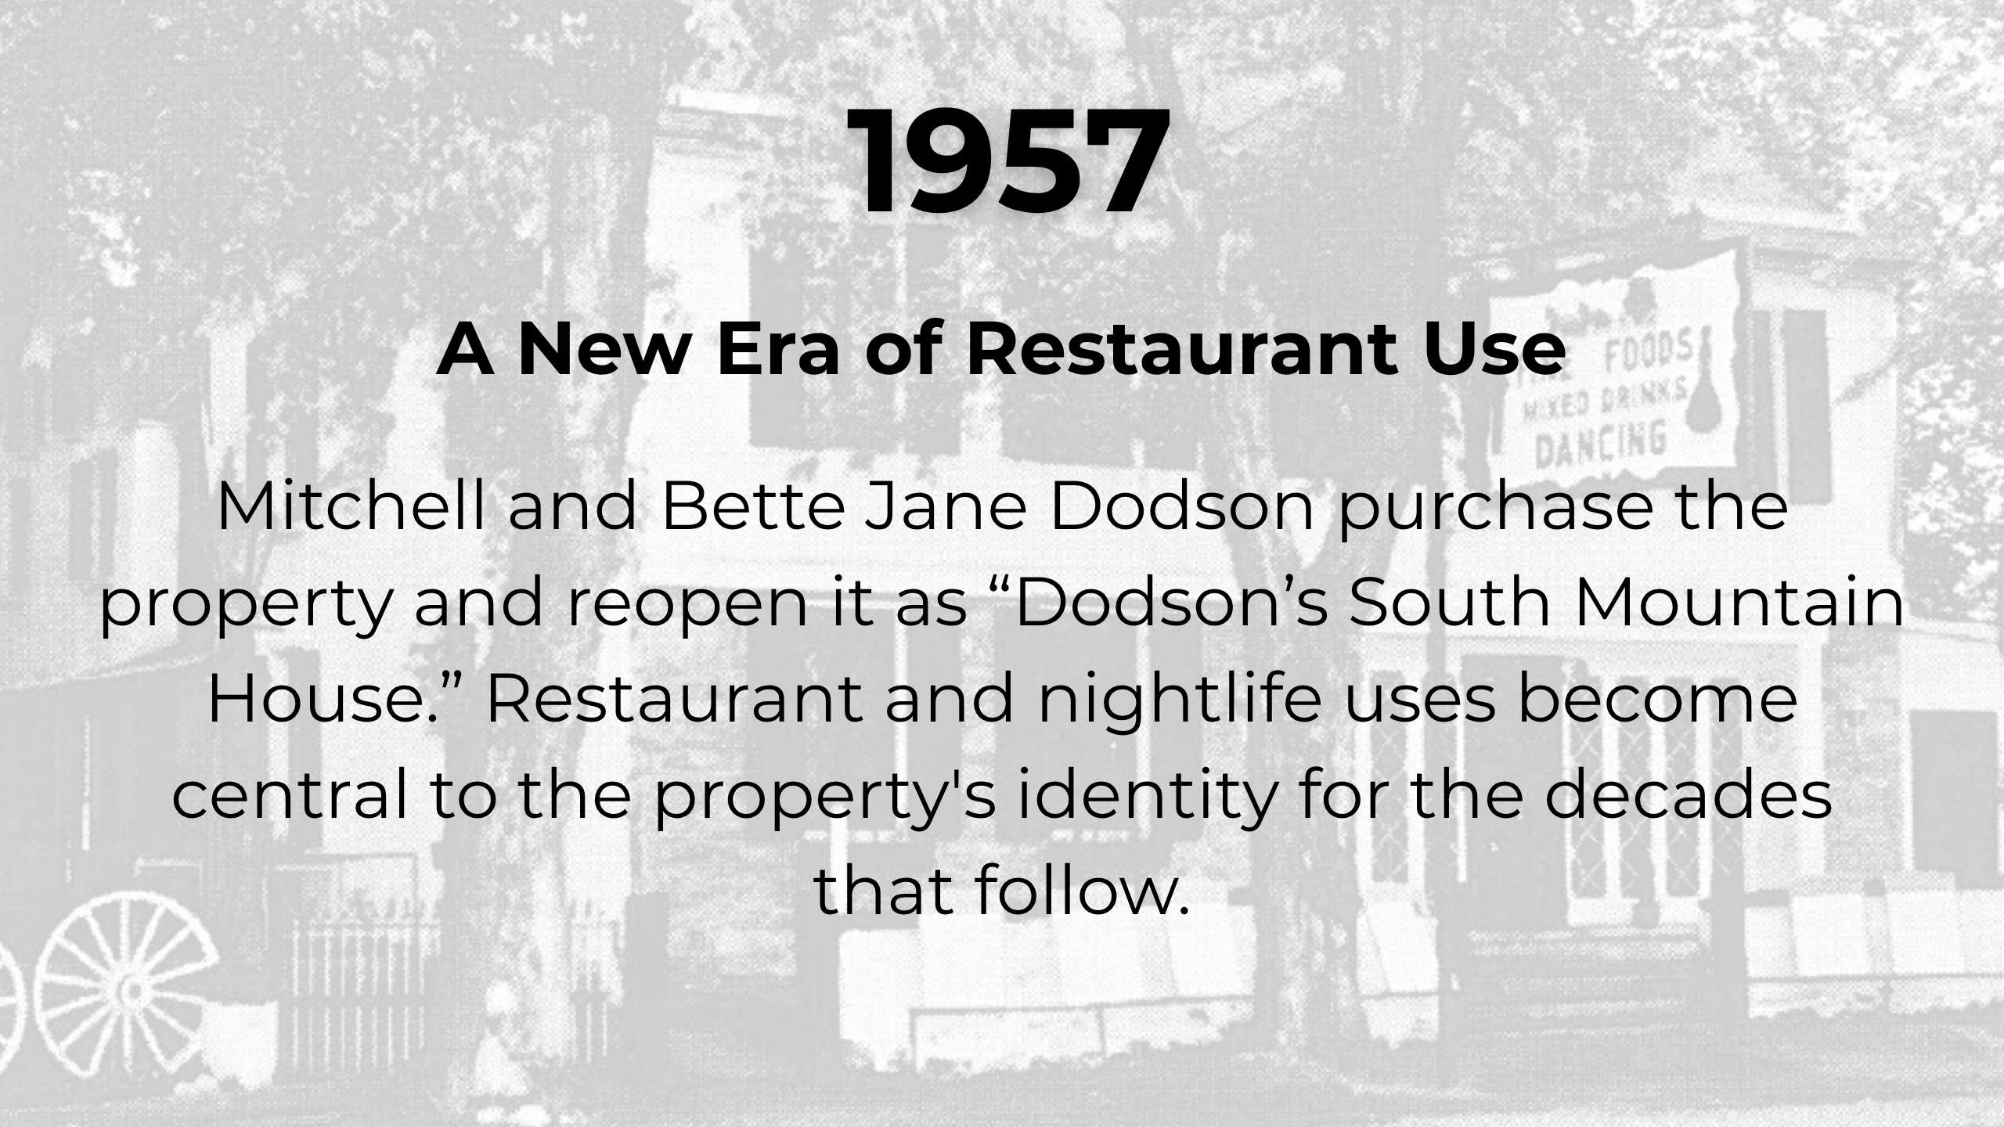
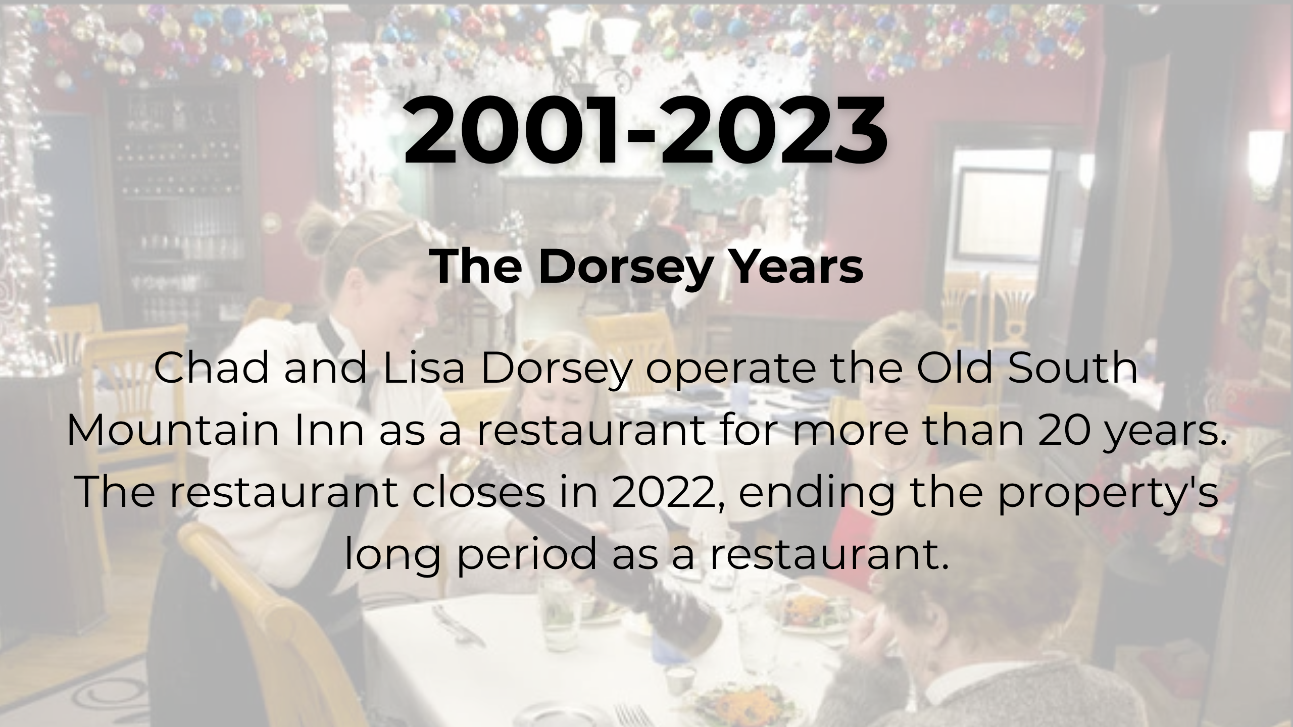
From its beginnings as a stagecoach inn and tavern to its later roles as a summer resort, Civil War headquarters, private residence, religious retreat, tourist camp, and restaurant, the property has continually adapted while accumulating layers of history.
Today, the Maryland Department of Natural Resources and Preservation Maryland are working to understand this historic property and plan for its future.
Come to the Open House!
September 22, 2026 | 5:00–7:00 p.m.
Greenbrier State Park Visitor Center
Whether you call the South Mountain region home, visit to hike, learn about history, enjoy the outdoors, or simply pass through, come learn what we’ve discovered about the South Mountain House and its surrounding property, explore possibilities for its future, and share your perspective with the project team.
Can’t attend the Open House—or want to provide additional feedback afterward? An online public survey will launch on September 22.
Survey available beginning September 22.
WHAT’S HAPPENING NOW?
Understanding the Property. Planning for Its Future.
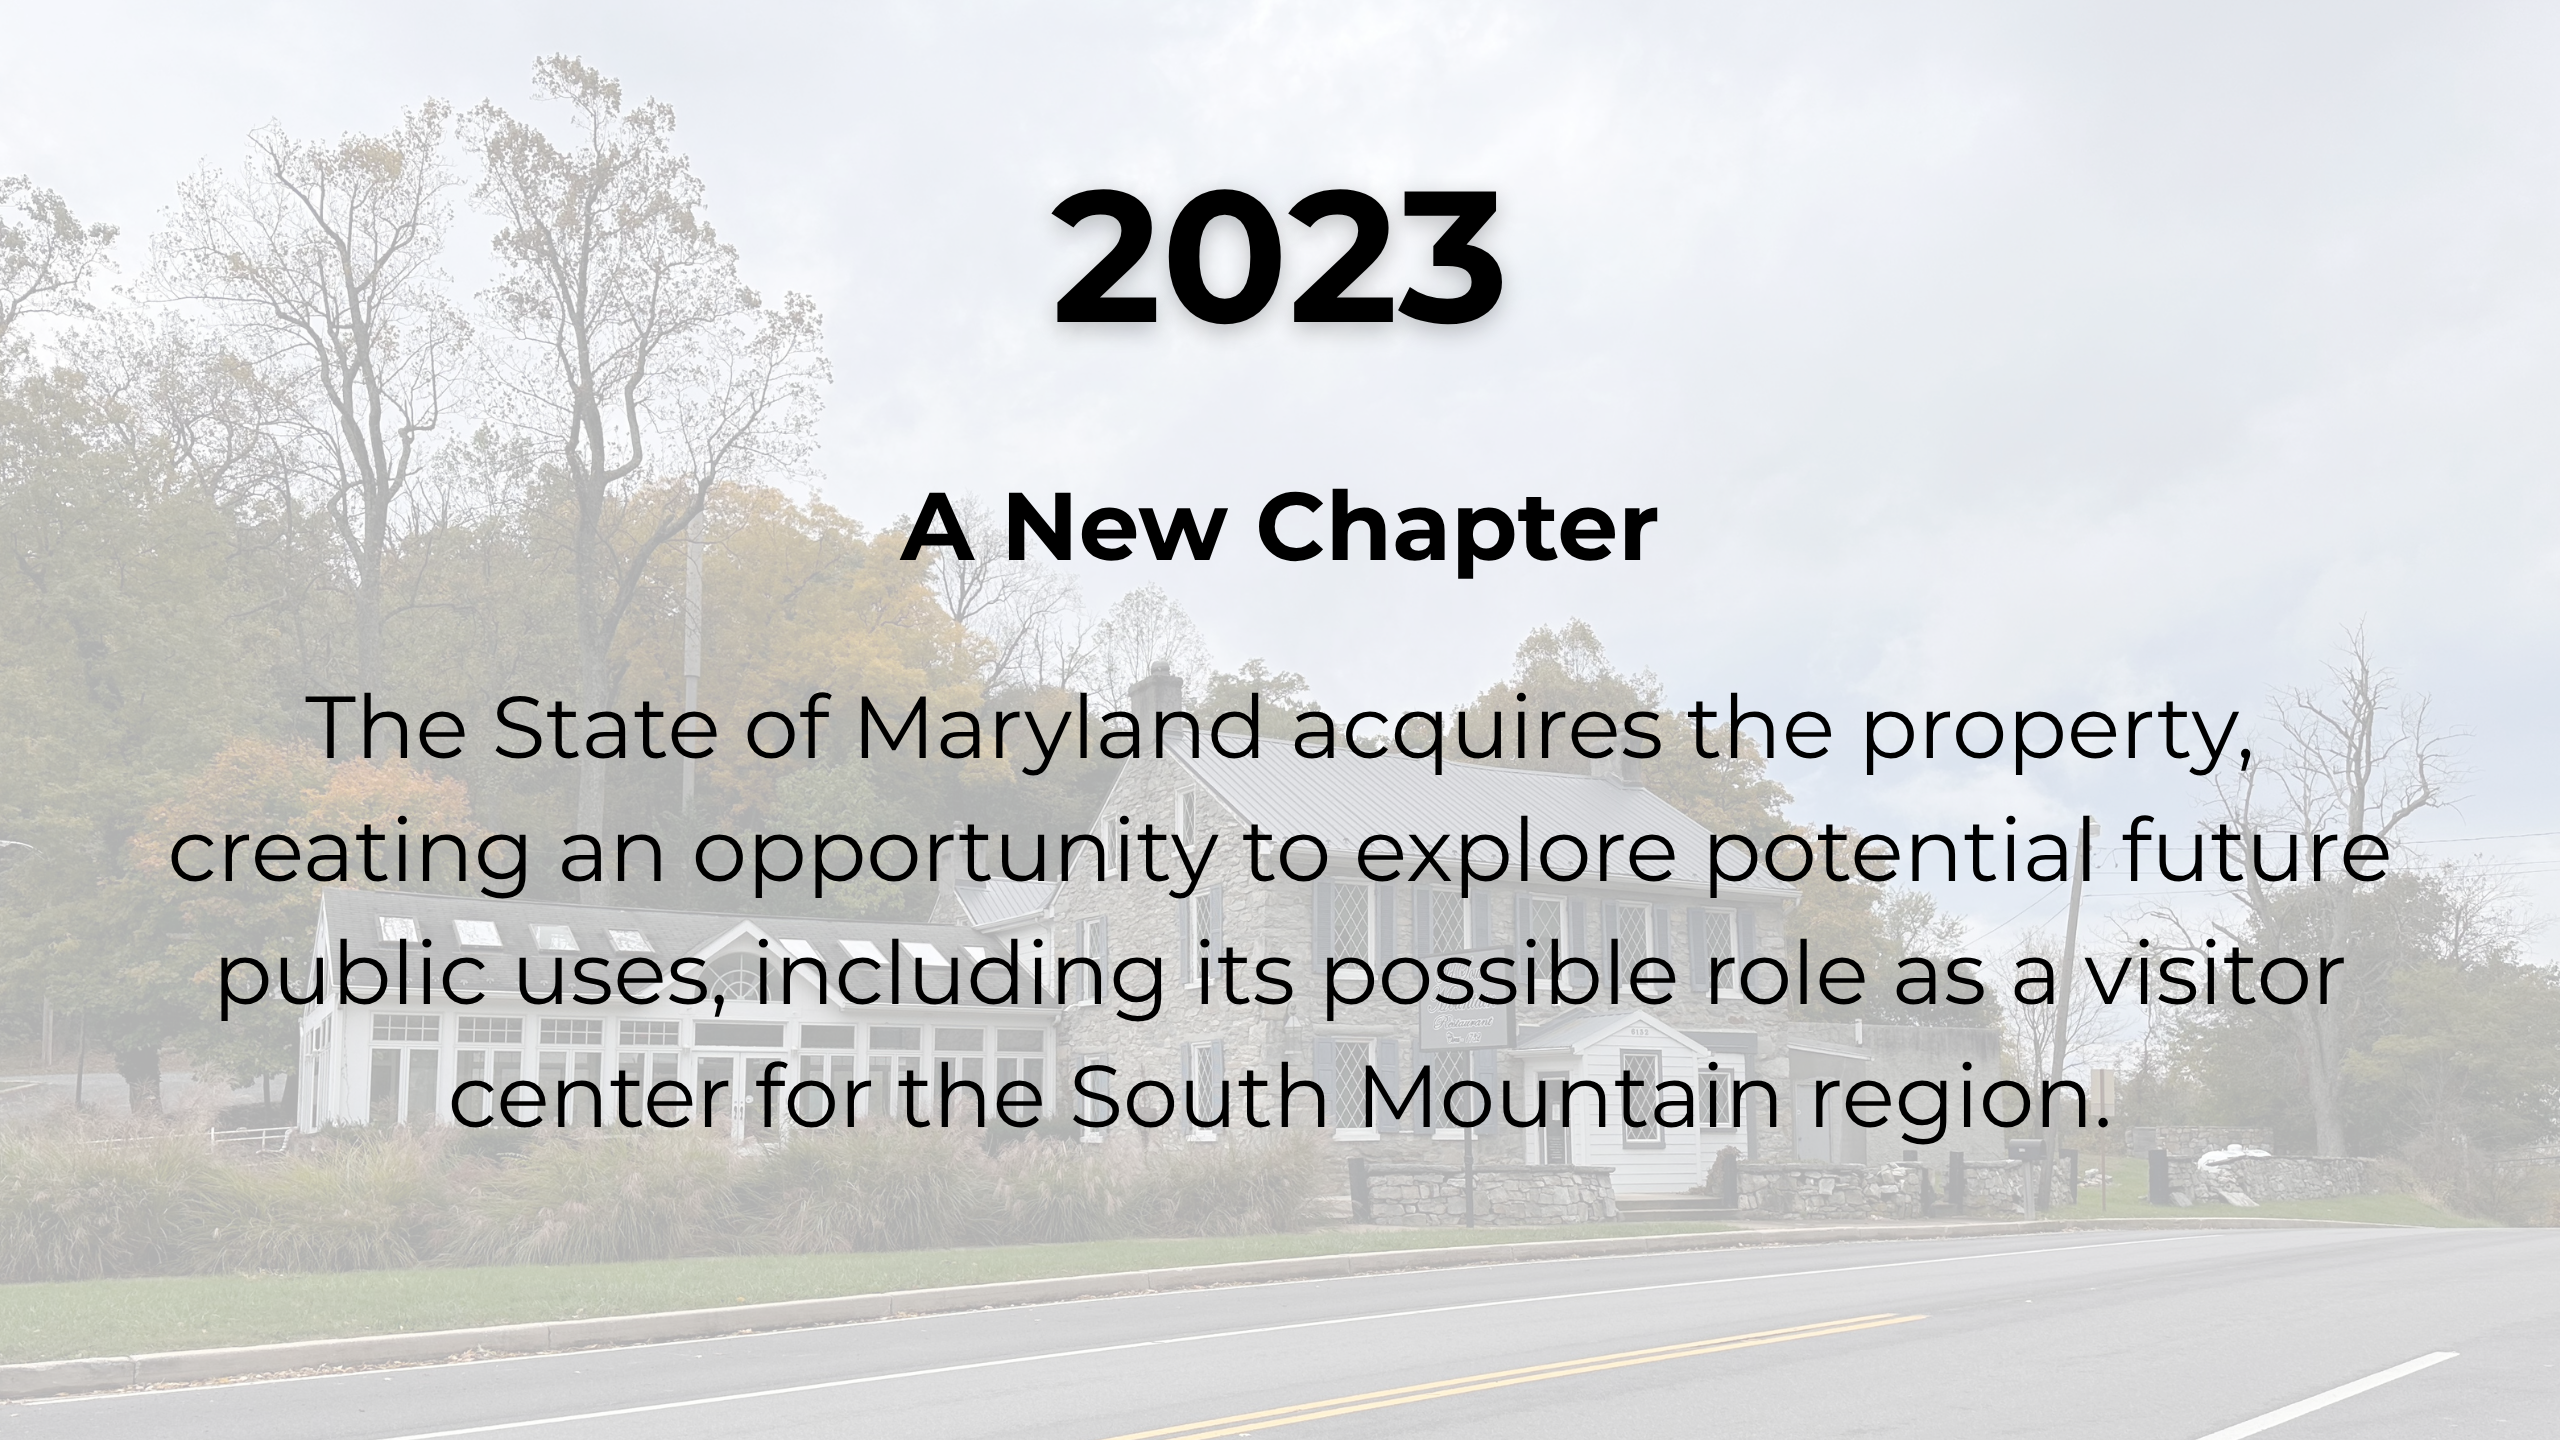
The Maryland Department of Natural Resources acquired the South Mountain House property in 2023 and is now exploring its long-term future.
The development of two crucial resources stand at the heart of today’s planning process—a Historic Structure Report (HSR) and Feasibility Study.
The HSR helps us understand what happened and what we have now. The feasibility study will help us explore what could come next—and public input is an important part of that process.

FROM HISTORY TO FUTURE
What We’ve Learned
Before considering what the South Mountain House could become, we first needed to understand its story.
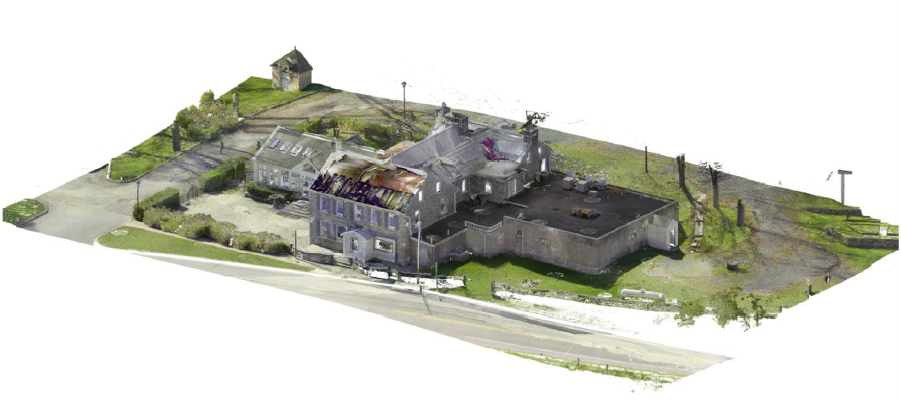
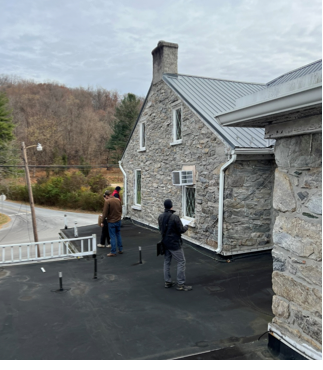
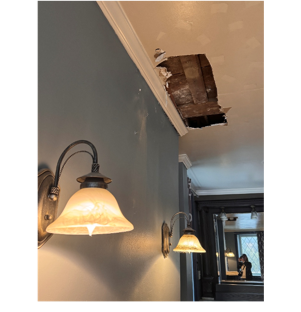
Preservation Maryland and the Maryland Department of Natural Resources called upon a multidisciplinary team of architects, engineers, historians, archaeologists, and preservation specialists to investigate the property. Their work included archival research, architectural investigation, documentation of existing conditions, structural and systems assessments, archaeological investigation, and analysis of historic materials.
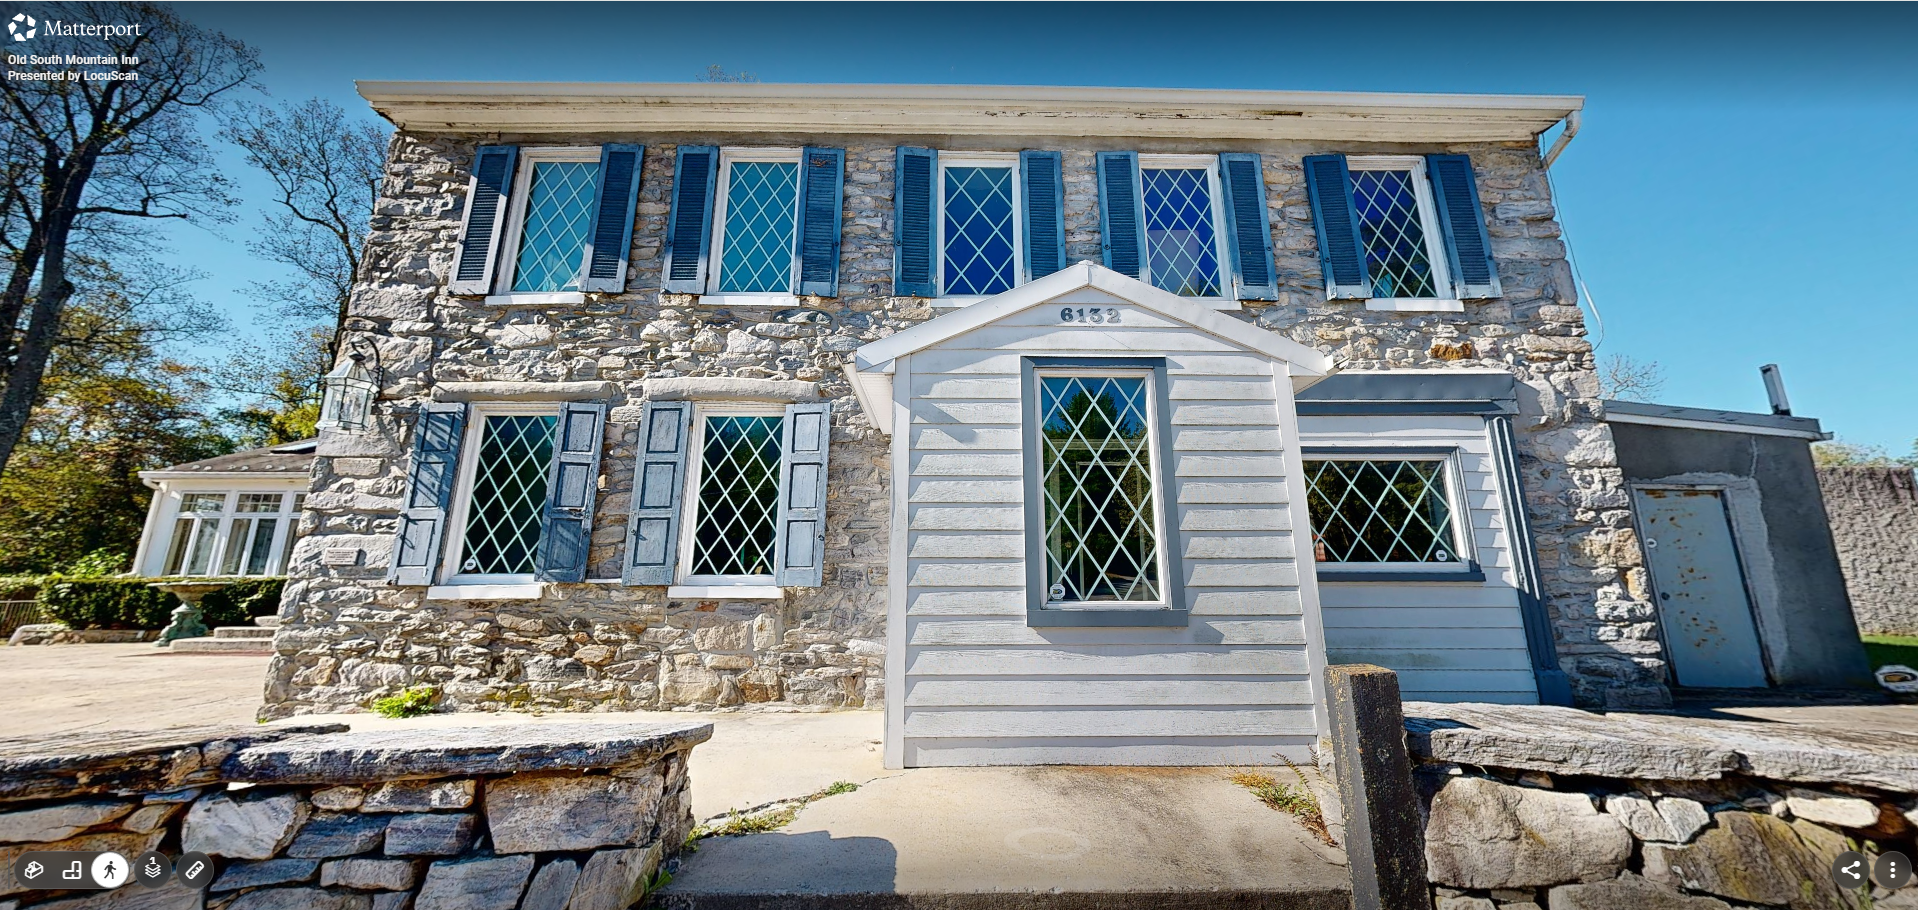
The team used tools including laser scanning, Matterport imaging, drone photography, architectural investigation, paint analysis, dendrochronology, and other methods to document the property and better understand how it evolved over more than two centuries.
A New Clue to the Building’s Origins
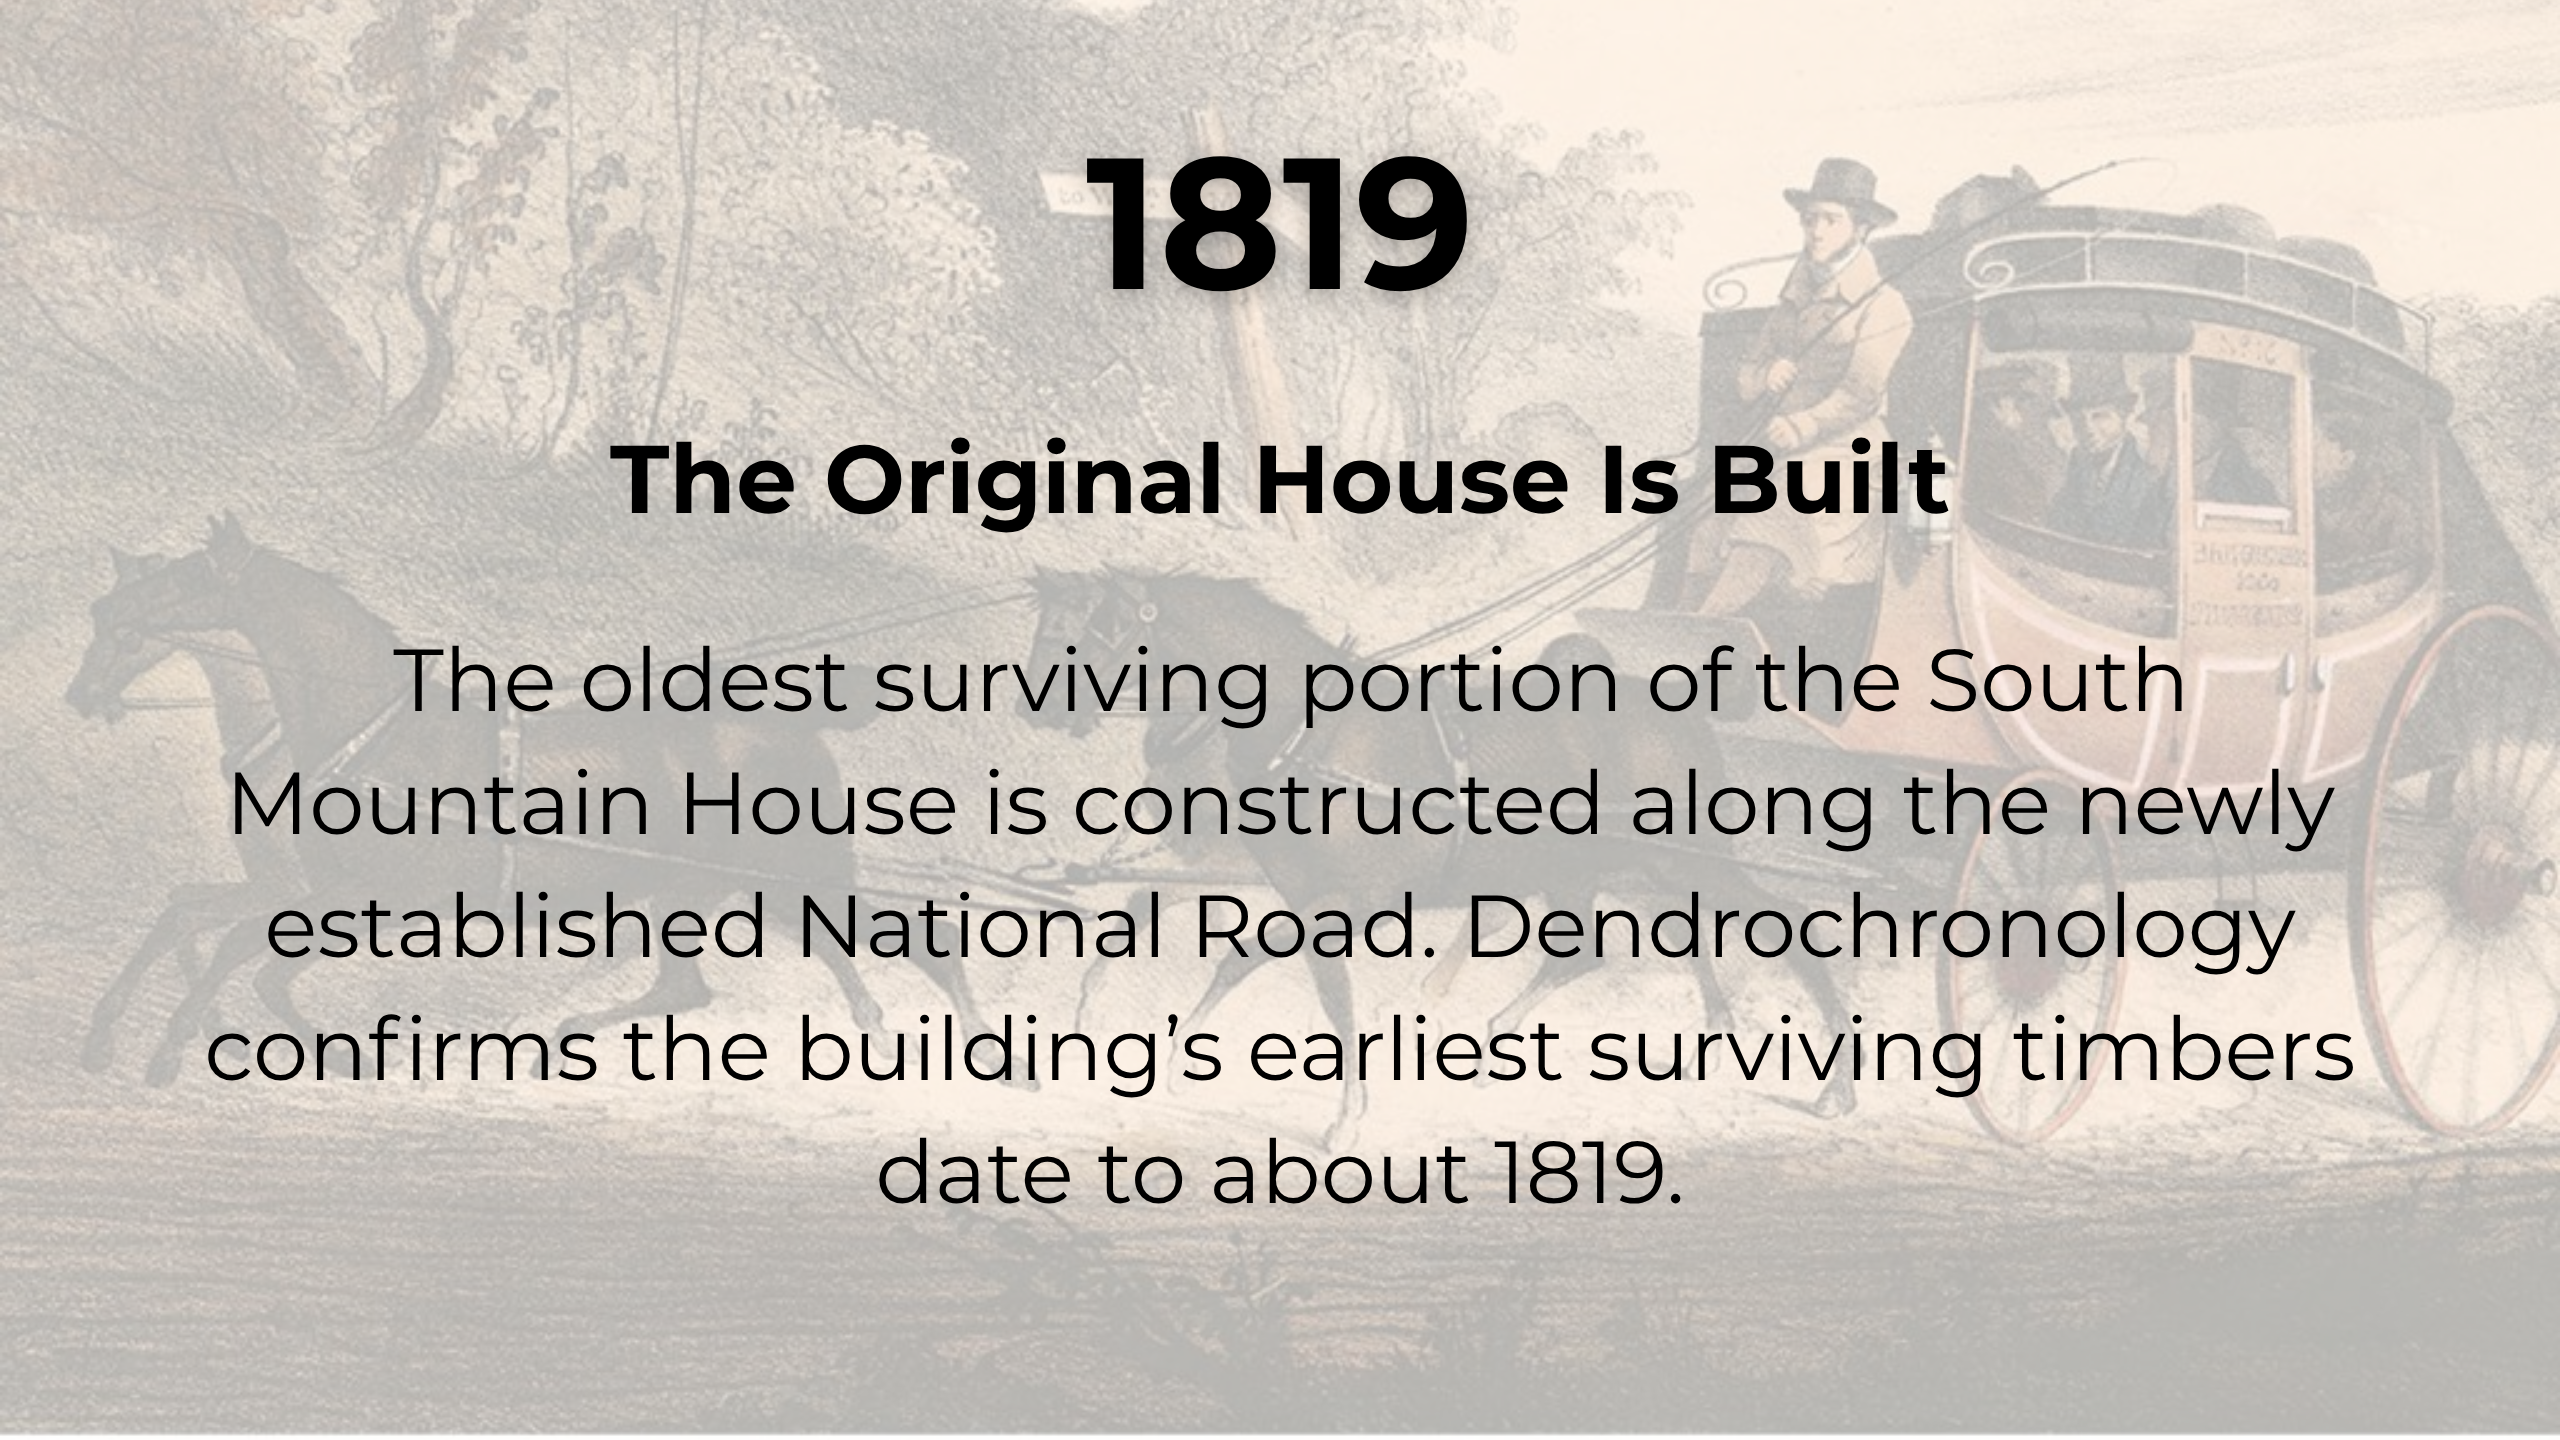
One of the most significant discoveries came through dendrochronology—the scientific analysis of wood samples. This analysis revealed that the oldest existing portion of the house dates to approximately 1819, providing new insight into the building’s origins.
The Historic Structure Report brings these discoveries together with the property’s broader history and an assessment of its current conditions. It’s more than a record of the past—the report provides a foundation for thoughtful decision-making about the property’s future.
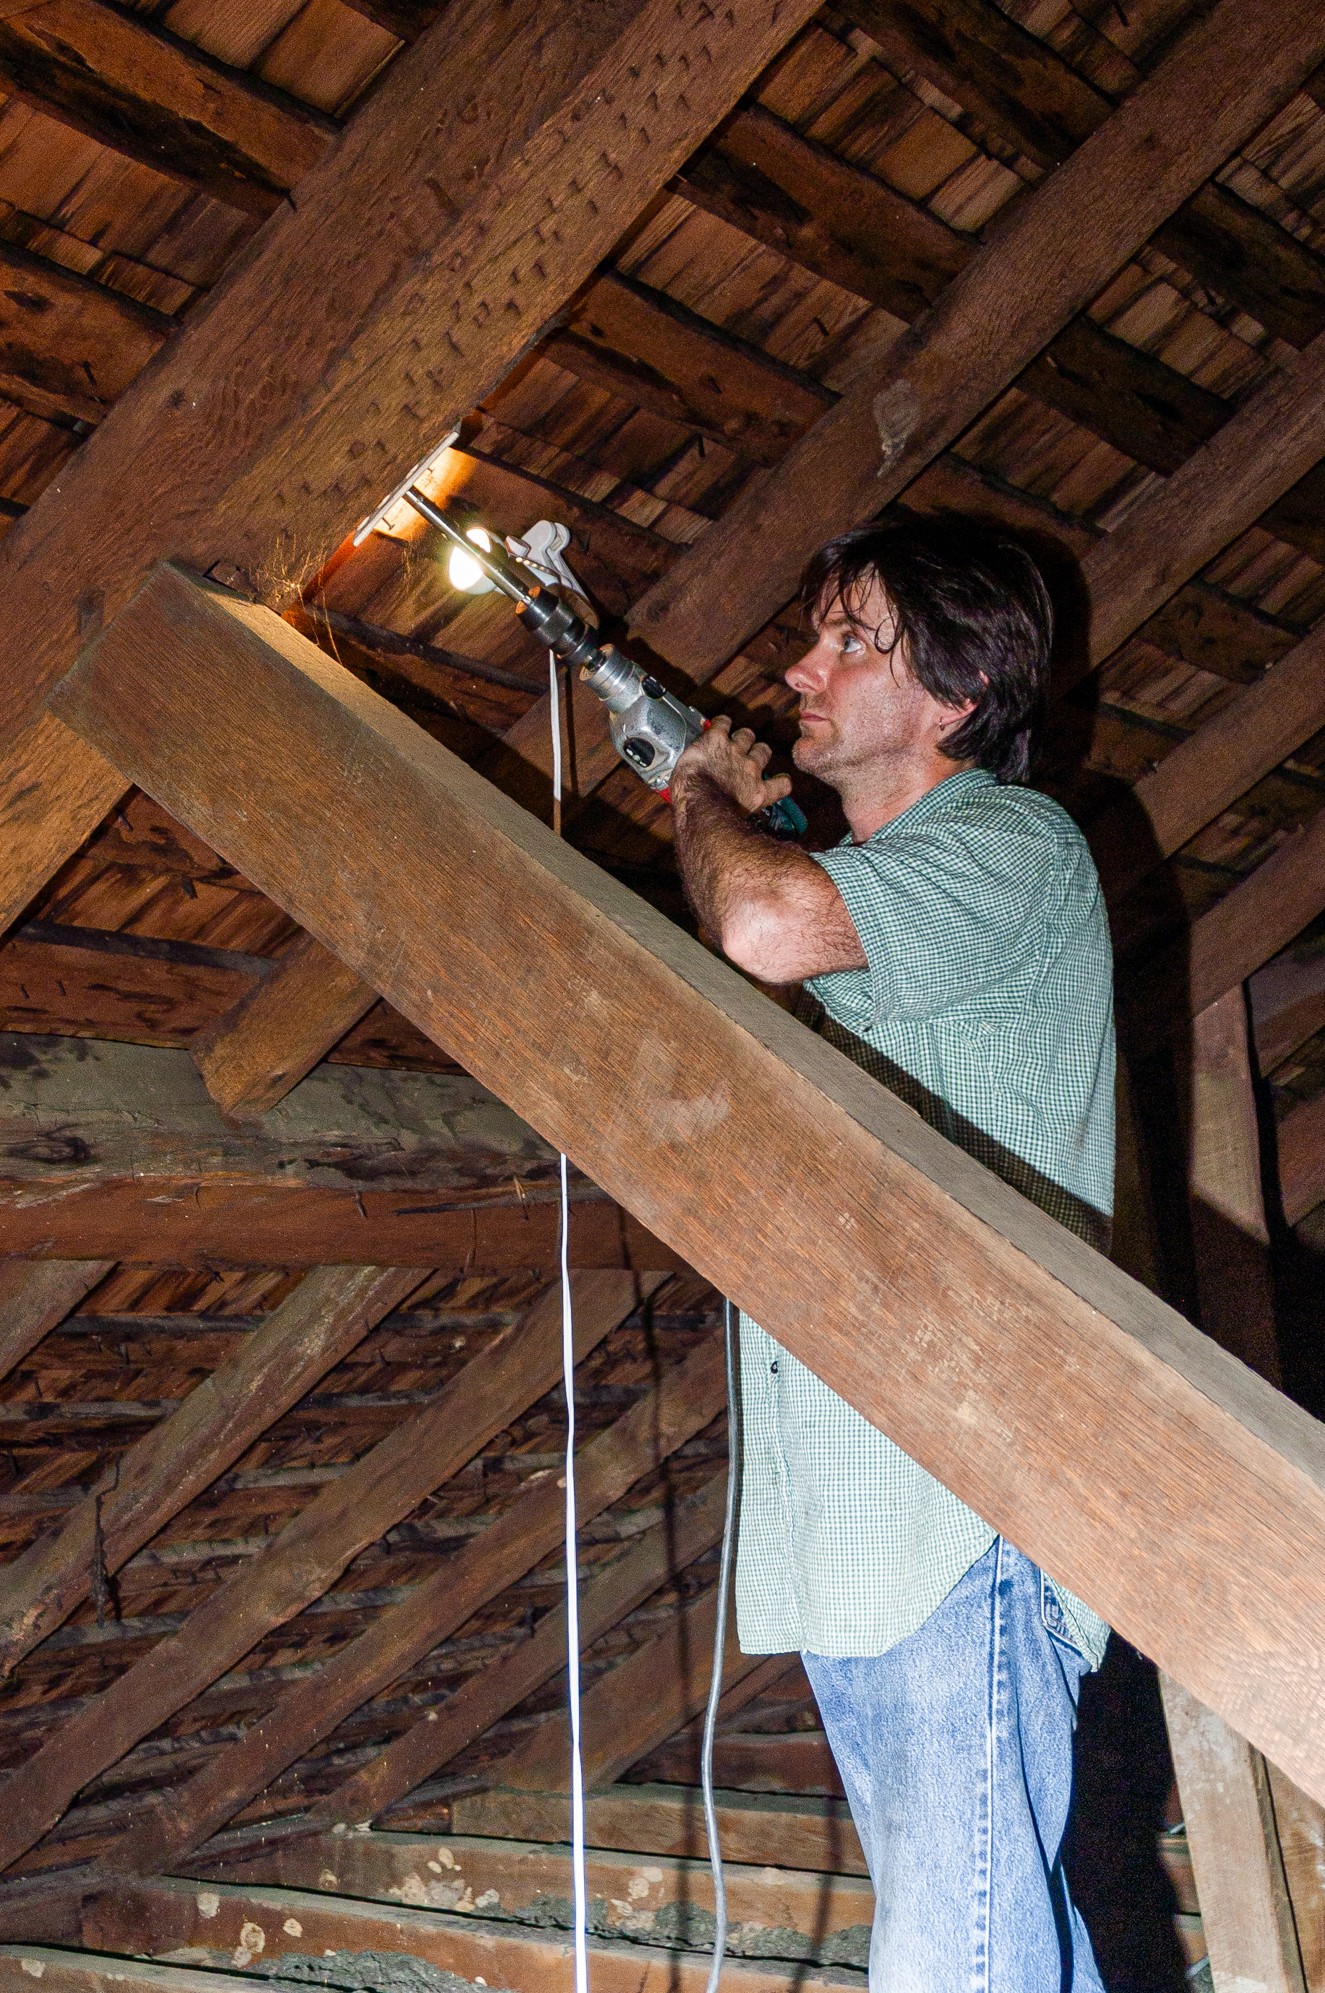
Oxford Tree-Ring Laboratory collects a timber sample to perform dendrochronological analysis upon.
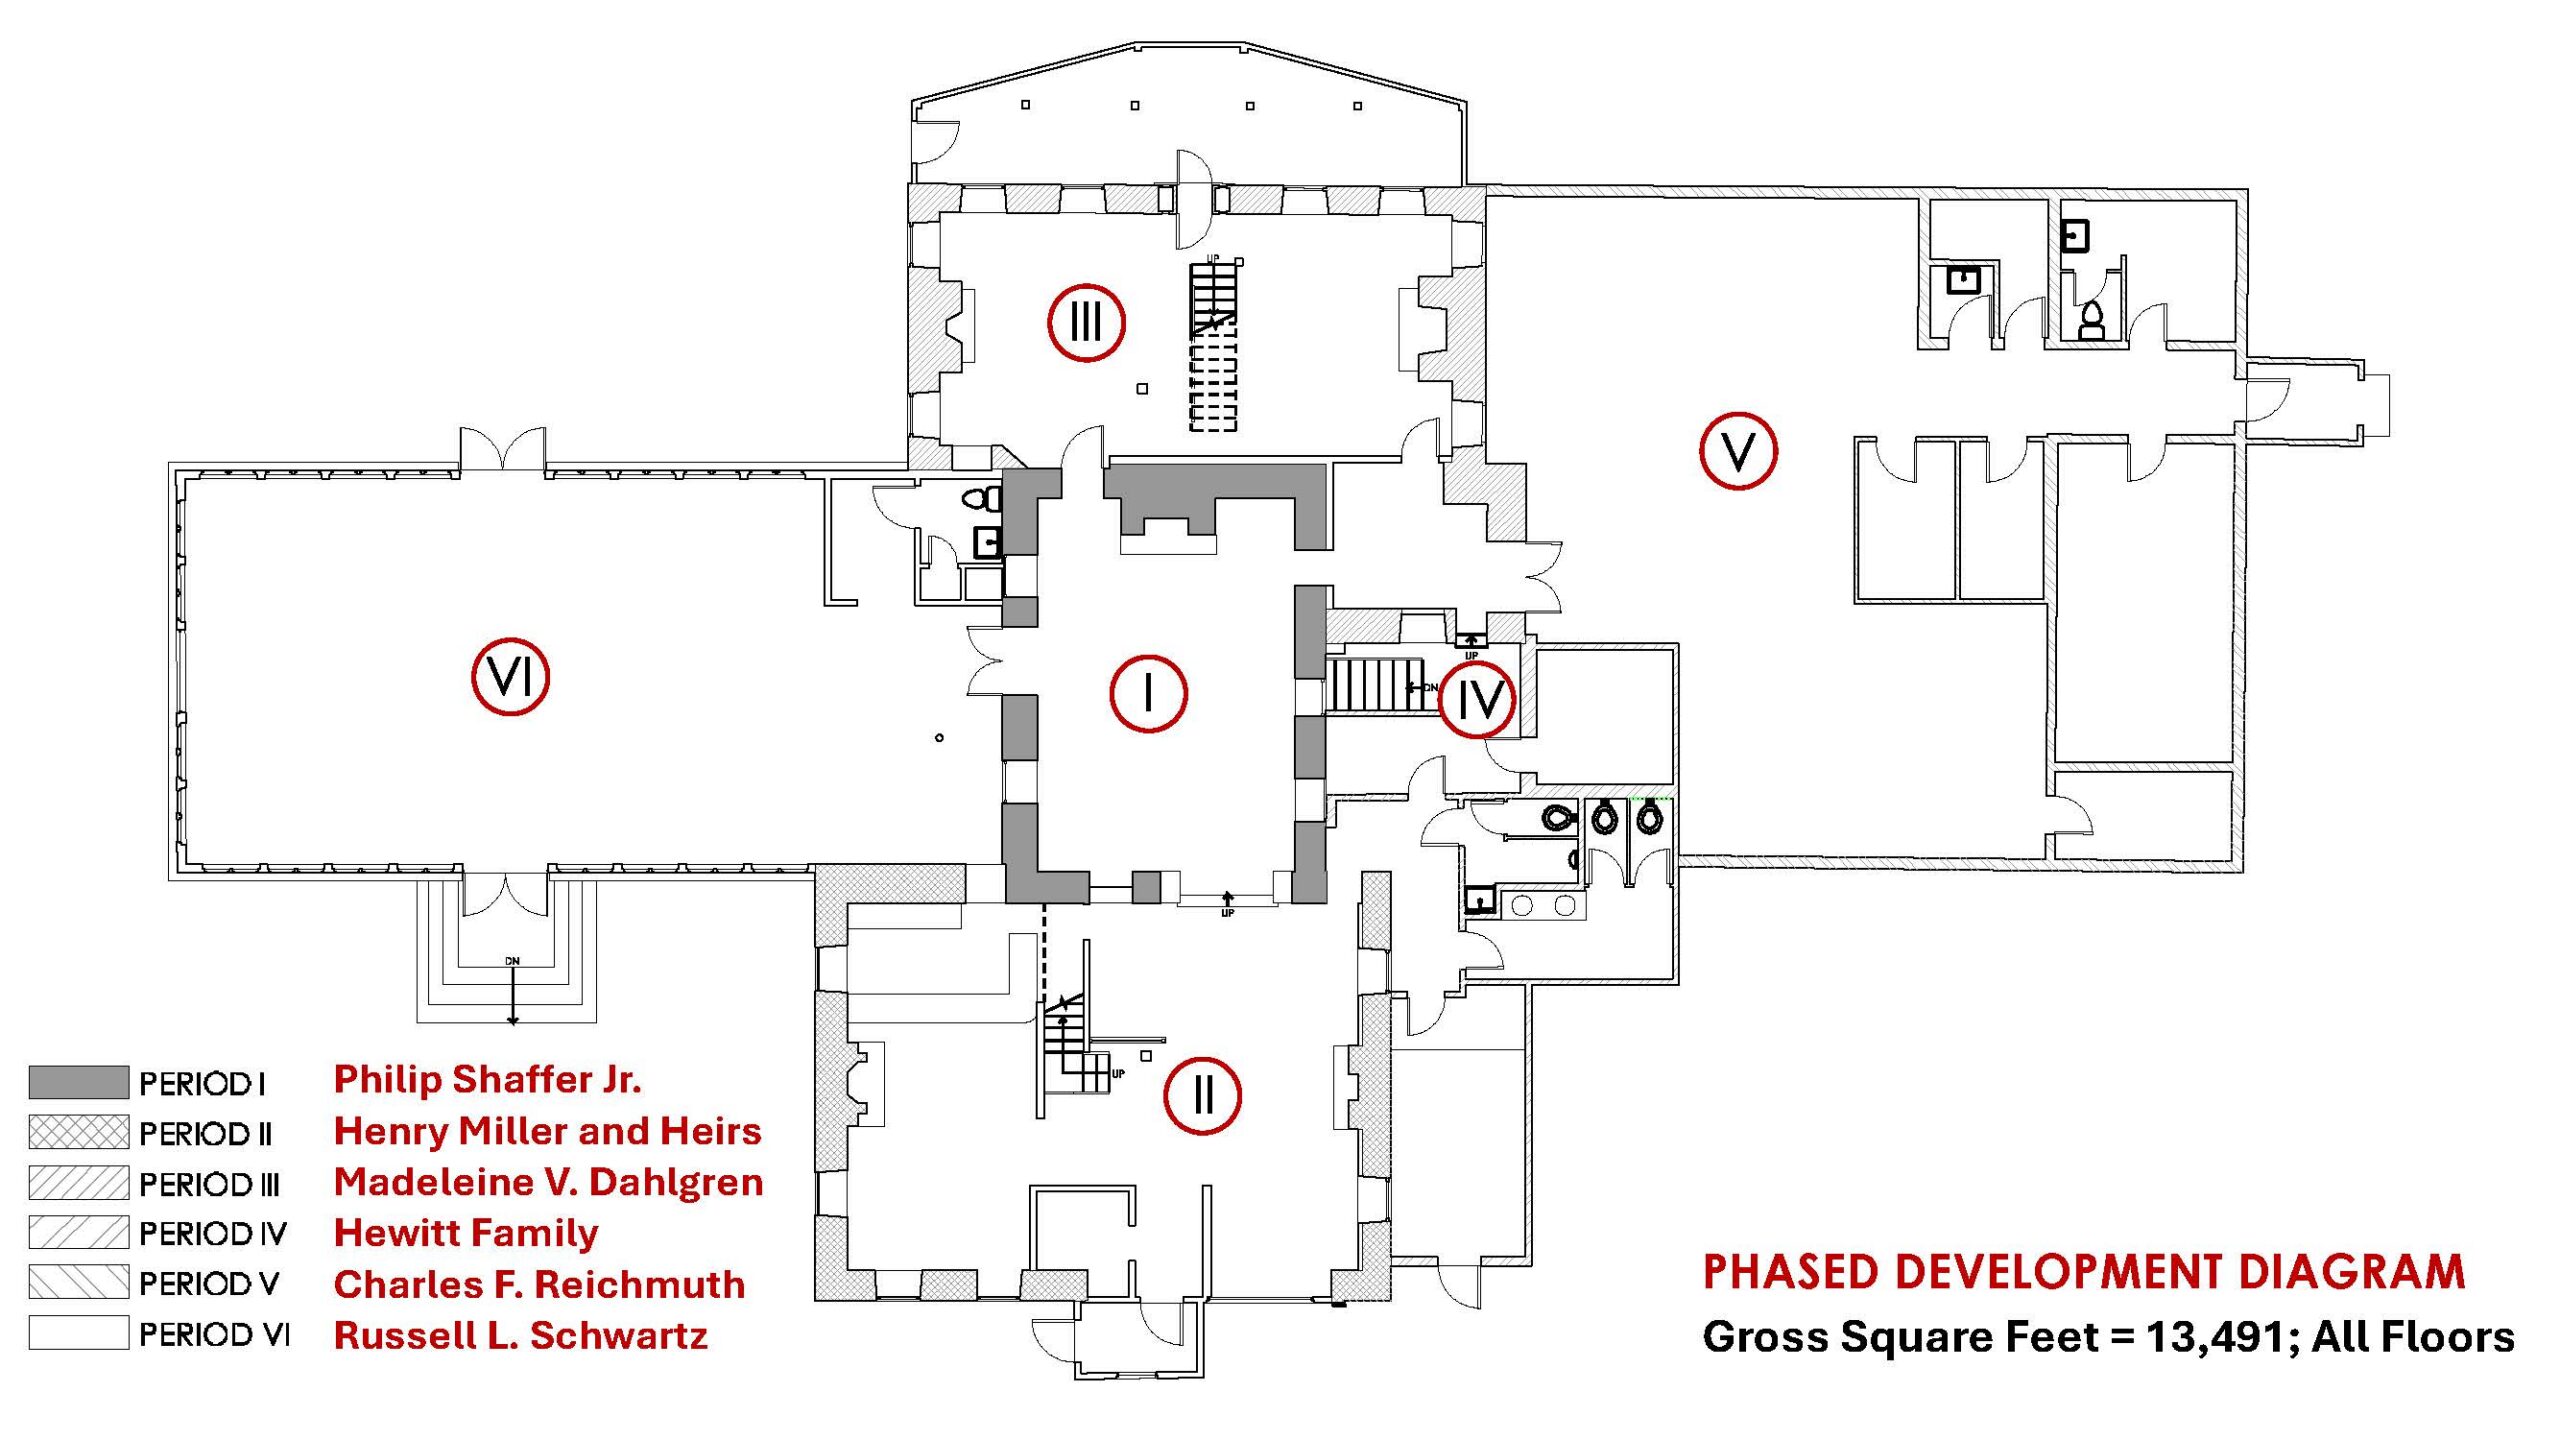
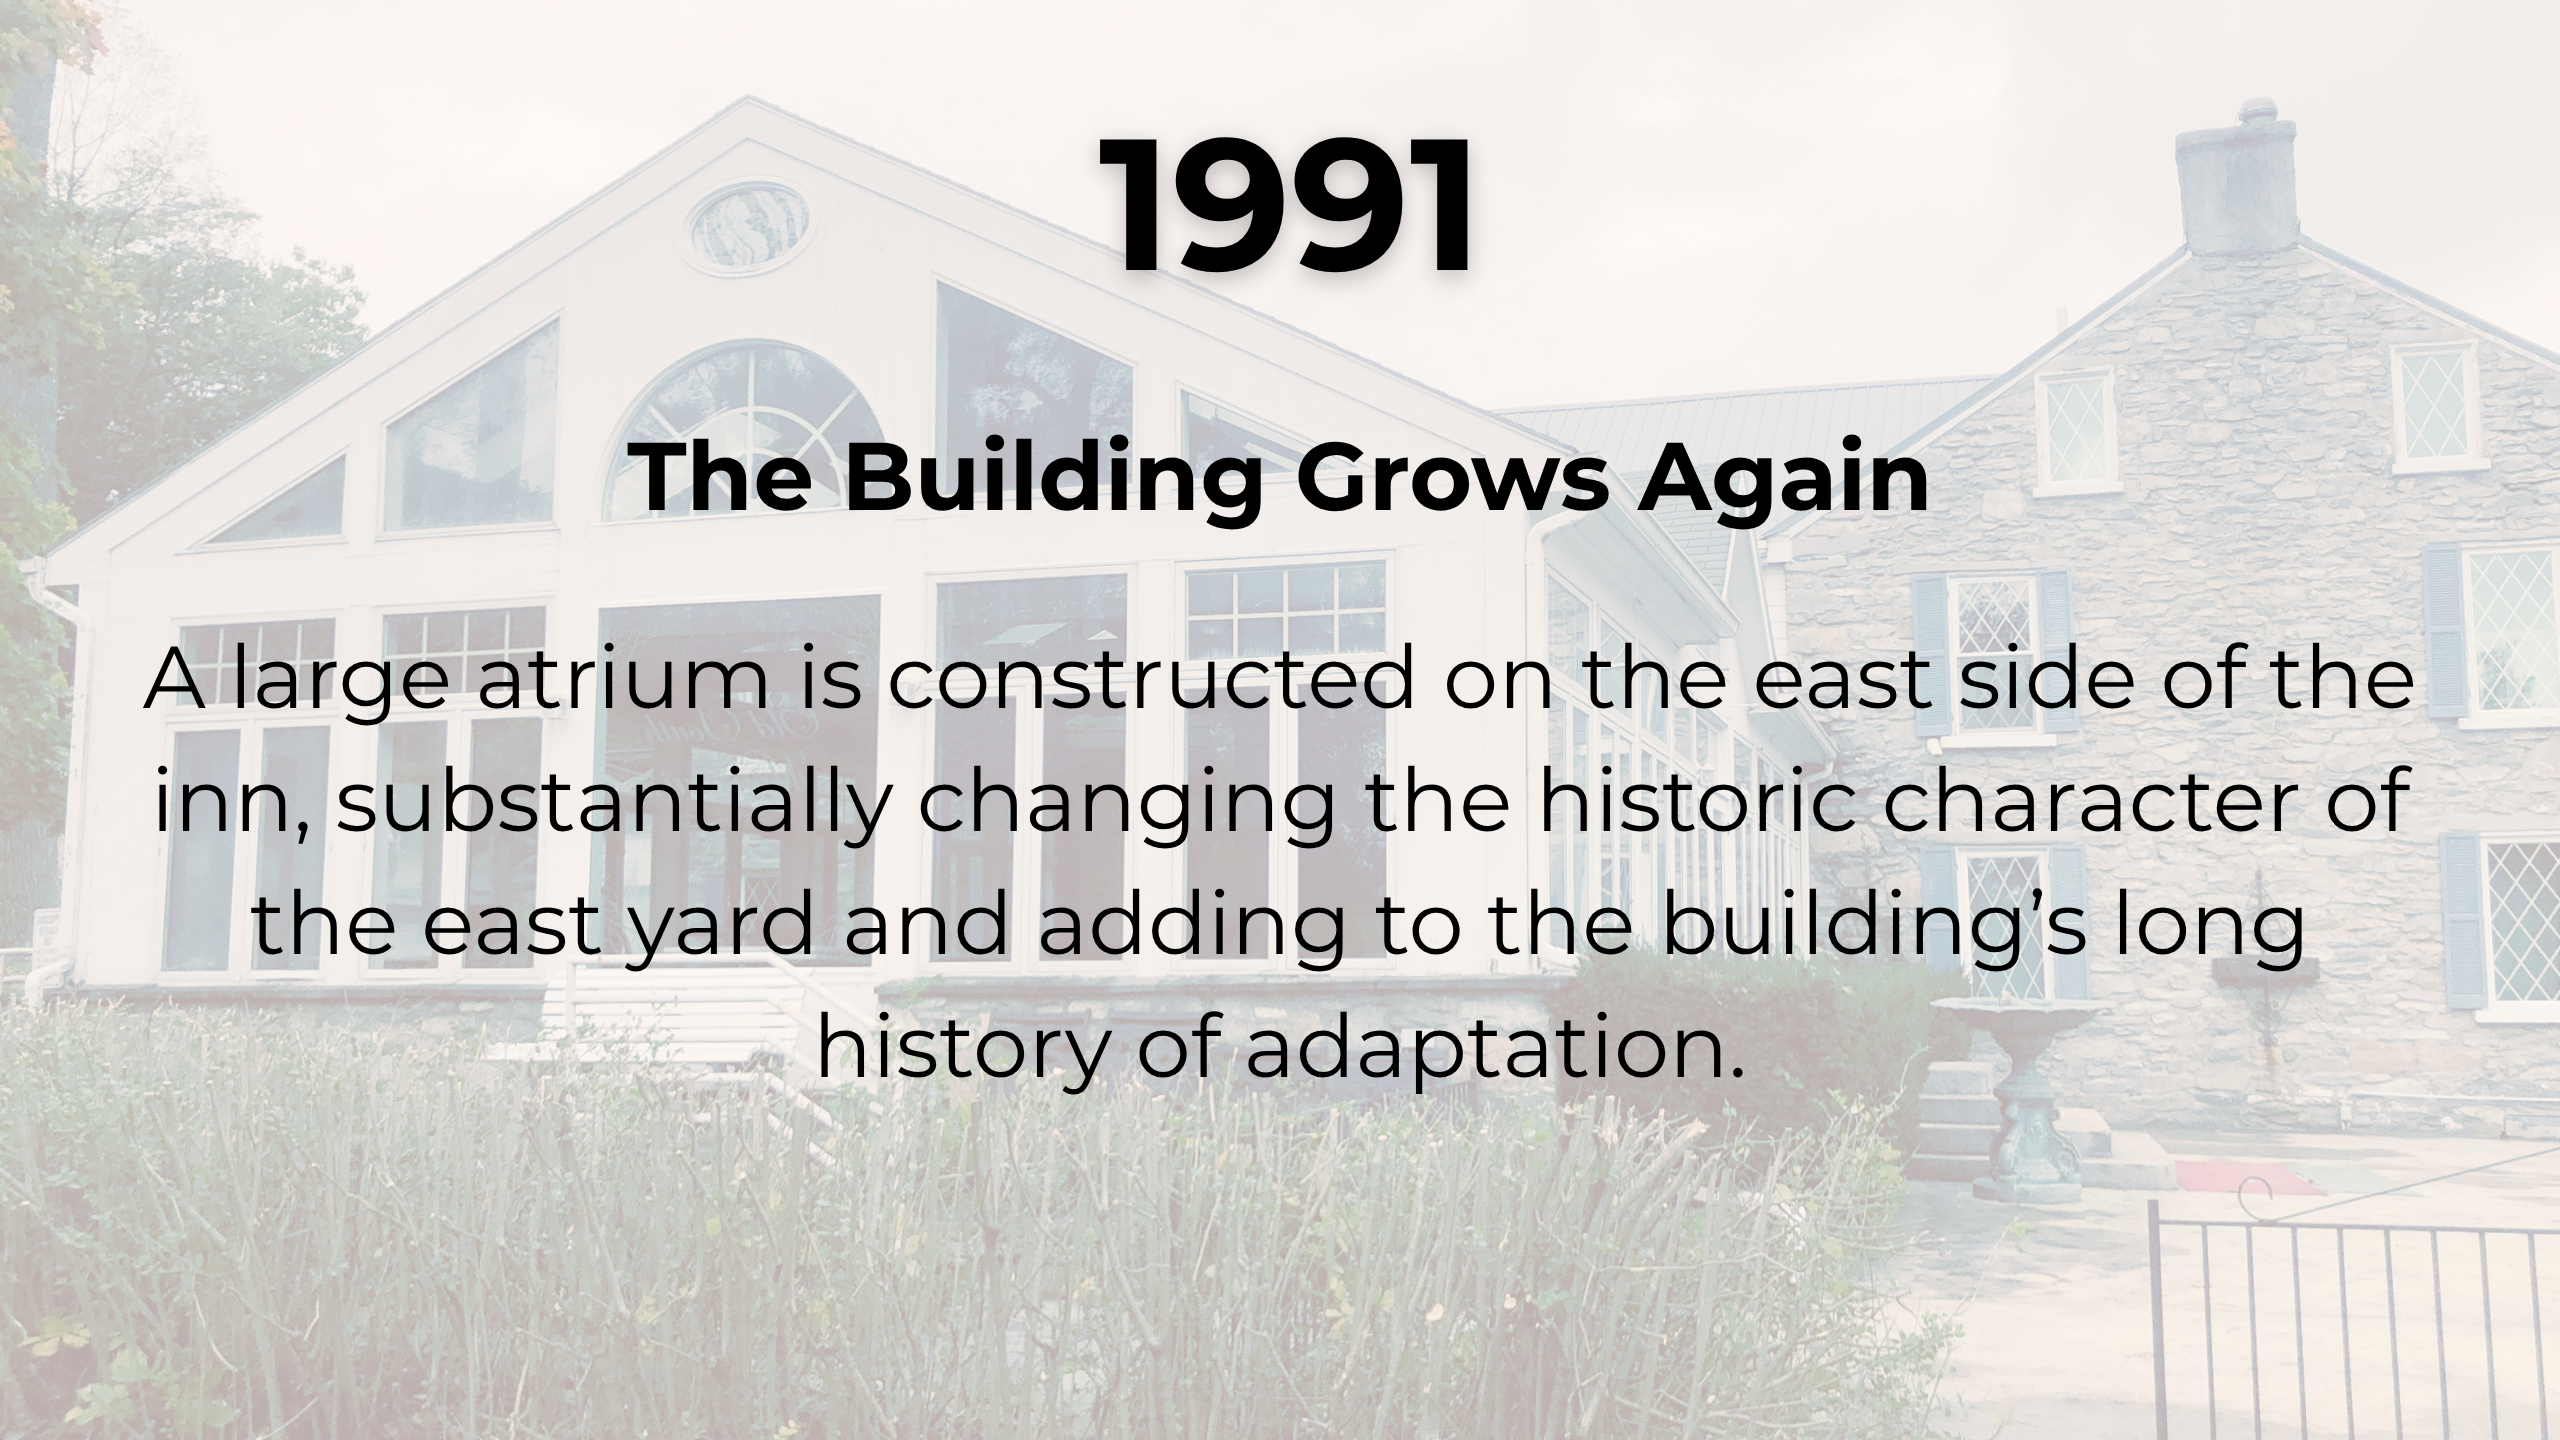
The report identifies six major phases of construction, documenting how the South Mountain House evolved into the restaurant of recent memory.
EXPLORING WHAT COMES NEXT
Planning for the Future
The South Mountain House has adapted to changing needs throughout its history. Planning for its future requires understanding how the property can continue to serve people while preserving the history and character that make it significant.
The feasibility study is examining the South Mountain House and its surrounding landscape to explore different possibilities for its future.
Rather than starting with a single predetermined solution, the project team has developed multiple concepts. Each concept considers a range of factors, including:
- Historic preservation
- Accessibility
- Visitor experience
- Site and building operations
- Long-term maintenance
- Sustainability
- Cost
- The property’s role within the broader South Mountain region
Why Multiple Concepts?
There is no single answer to what the South Mountain House should become.
Each potential approach presents different opportunities, challenges, costs, and implications for the historic property. Exploring several concepts allows those choices to be considered together rather than committing to one solution before the possibilities are understood.
The goal is not simply to renovate an old building, transform its surrounding landscape, or select a future use in isolation. It is to consider how the property as a whole can have a sustainable future while respecting its history and continuing to serve the public.
TAKE A LOOK INSIDE
Want to see inside the building? Check out the Matterport virtual tour to move through the South Mountain House and get a closer look at its rooms, architectural features, and existing conditions.
MEET THE PROJECT TEAM
The South Mountain House project brings together Maryland’s public-sector preservation and stewardship expertise with a multidisciplinary team of architects, engineers, historians, archaeologists, and other specialists.



Project Partners
- Maryland Department of Natural Resources: Property owner and steward of the South Mountain House
- Preservation Maryland: Project manager
Consultant Team
- Mesick Cohen Wilson Baker (MCWB) Architects LLP: Prime Architect
- Barton Ross & Partners LLC: Conditions & Feasibility Assessment
- Liz Sargent HLA: Historic Landscape Architect
- Rivanna Archaeological Services: Archaeologist
- Henry Adams Consulting Engineers: MEP Engineering
- Springpoint Structural: Structural Engineering
- Timmons Group: Civil Engineering
- Froehling & Robertson: Hazmat Services
- Kirsten Moffit: Historic Paint Analysis
- Oxford Tree-Ring Laboratory: Dendrochronology
- Axias, Inc: Cost Estimating